
Property photo 1
Property photo 2
Property photo 3
Property photo 4
Property photo 5
2 Beds
1 Bath
784 sqft

$18,500

231 Navigation Rd., Lakeland FL, 33803

Price per sqft$23.60
Built in1974
Property size784 sqft
Property typeManufactured

Overview

Active

Updated 10 days ago

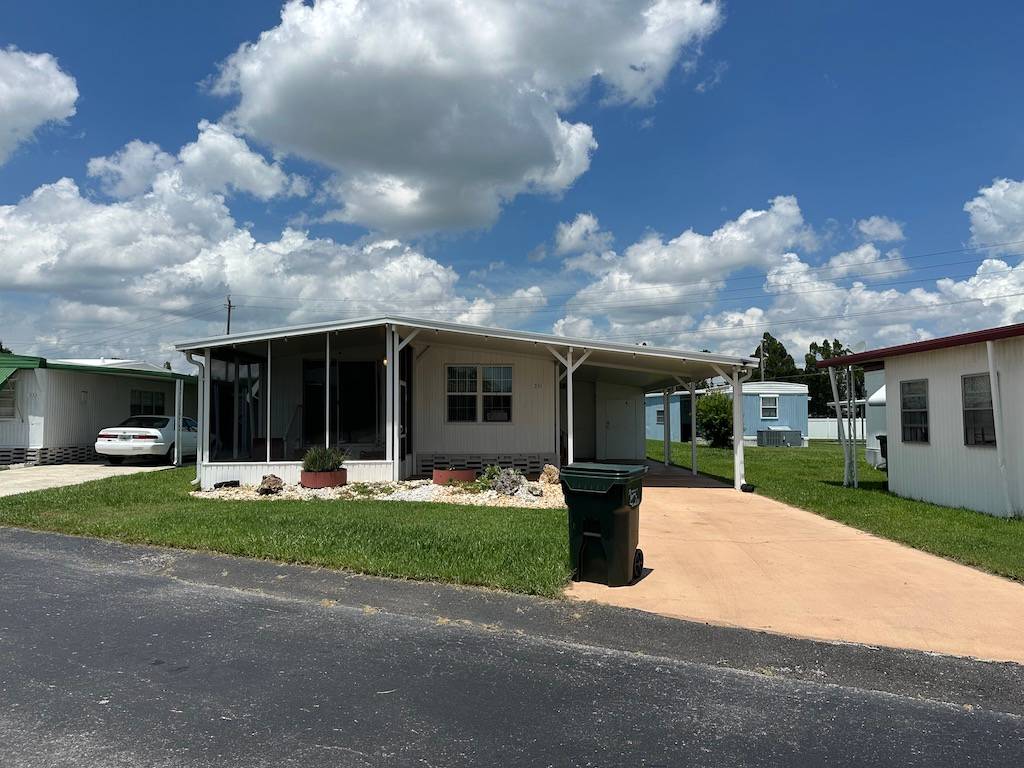
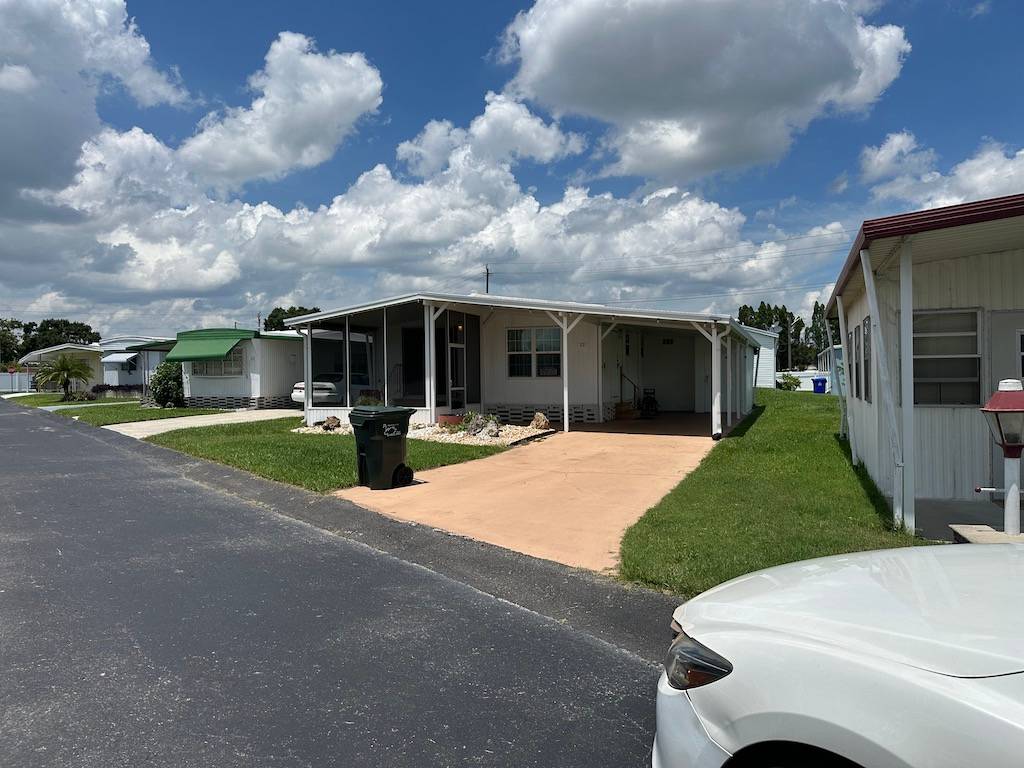
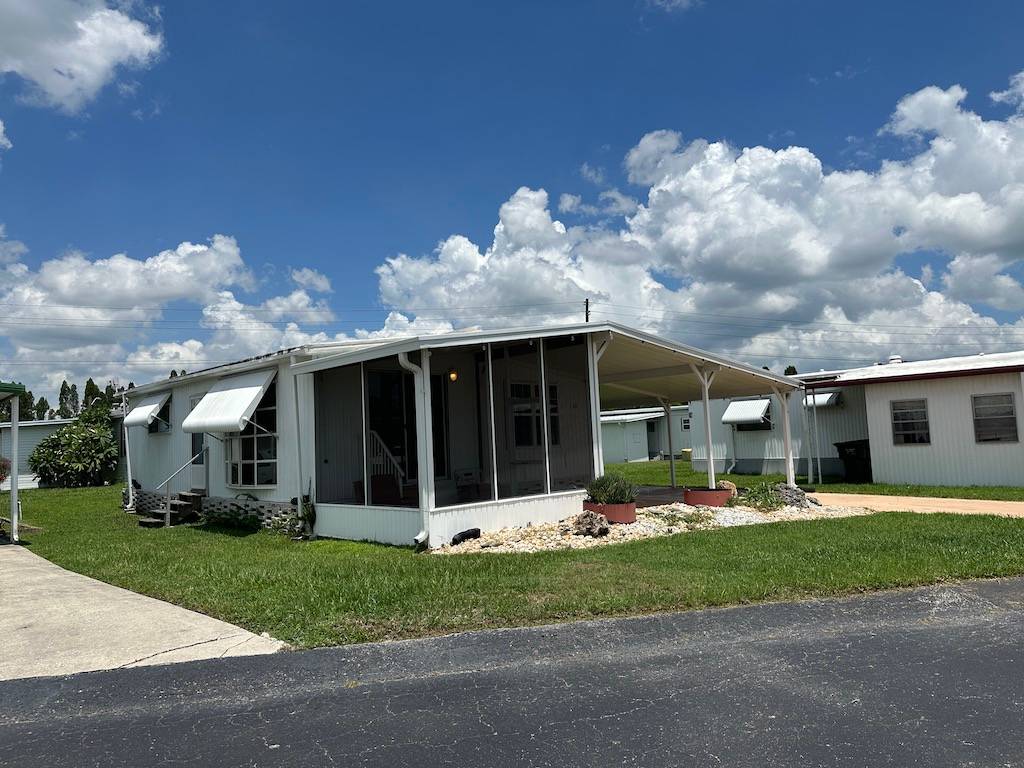
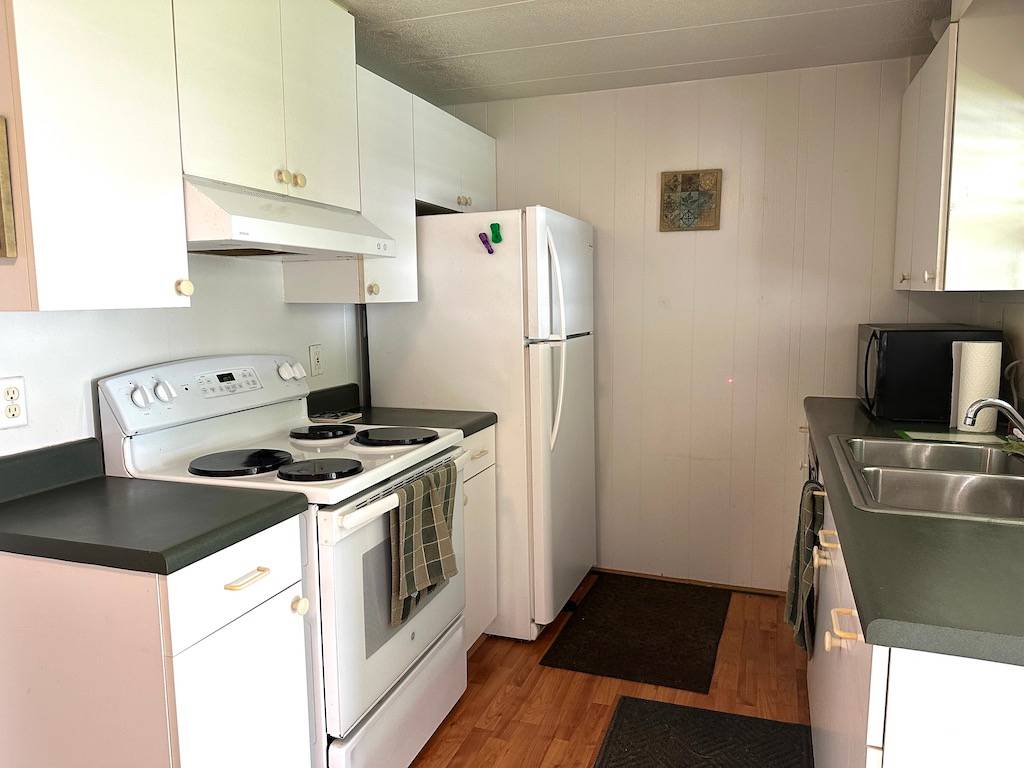
WELCOME INTO THIS VERY CUTE 2-BEDROOM, 1-BATHROOM HOME. Perfect for someone looking for an affordable and comfortable Florida retreat. Well maintained and move-in ready, it offers peace of mind with a rebuilt central AC unit in 2024 and a freshly sealed roof over in 2023. The home's inviting layout makes it easy to relax and enjoy your space, whether you're here full-time or seasonally. With an extremely motivated seller, this is a great opportunity to own a charming home in a friendly community at a great price. **Home is being sold as unfurnished, as is.** Beacon Hill Colony is a 55+ community located in Central Lakeland, FL. Within minutes of shopping, downtown Lakeland, restaurants, entertainment, the Polk Parkway, and more! This community allows a maximum of two pets. 80/20 rule where the first resident must be 55+ and the second resident may be 45+. Lot rent is $777 per month including water and sewer. Pass-thru tax is also included in lot rent. Measurements are L x W KITCHEN: 9 x 7 • Vinyl Plank Flooring • Standard Lighting • Refrigerator - Frigidaire • Range - GE with Vent Hood • Dishwasher - Roper • Microwave - Emerson LIVING ROOM: 17 x 13 • Vinyl Plank Flooring • Window Coverings • Ceiling Fan DINING ROOM: 7 x 8 • Laminate Plank Flooring • Window Coverings HALLWAY: • Linen Closet • Broom Closet MAIN BATH: 6 x 7 • Laminate Flooring • Single Sink • Tub-Shower • Mirrored Medicine Cabinet • Comfort Height Toilet • Linen Closet PRIMARY BEDROOM: 11 x 10 • Carpet Flooring • Window Coverings • Ceiling Fan GUEST BEDROOM: 8 x 8 • Carpet Flooring • Window Coverings SCREEN ROOM: 9 x 10 • Concrete Flooring • Window Coverings • Located Off: Living Room LAUNDRY: • Washer & Dryer - Whirlpool • Located Off: Inside Shed SHED: 11 x 10 • Concrete Flooring • Workbench EXTERIOR: • Aluminum Siding • Single Pane Windows • Double Carport • Gutters • Roof Type: Roof-Over (Resealed 2023) • AC: Nutone (Rebuilt 2024) COMMUNITY: • Clubhouse with Community Room • Swimming Pool • Shuffleboard Courts • Horseshoes • Laundry Facility The above information and the condition of this property is not guaranteed. Listing description is based on information provided by the Seller. All measurements are approximate. It is the Buyer's responsibility to confirm condition/age and all measurements. Current fees, current lot rent, rules and regulations, or pass-on costs associated with this home, and particular park should be confirmed, by the Buyer, with the community office. This mobile home is sold in "As Is" condition with no warranties or guarantees.

$123/mo

Est. mortgage payment based on a $18,500 home price.

All estimates are provided by Luxury Presence for informational purposes only. Actual amounts may vary.

Additional information

MLS® ID
11554080

Interior Features

Bedrooms
2
Bathrooms
1
Basement
No

Courtesy of Pelican's Nest Mobile Home Sales, LLC. with ,
Listing Contact:  

Based on information from State Listings, Inc. IDX information is provided exclusively for consumers' personal, non-commercial use, it may not be used for any purpose other than to identify prospective properties consumers may be interested in purchasing. All information is deemed reliable but not guaranteed and should be independently reviewed and verified. Property locations as displayed on any map are best approximations only and exact locations should be independently verified. All properties are subject to prior sale, change or withdrawal, and may or may not be listed by the office/agent presenting the information. Neither listing broker(s) nor Yuriy Kogan shall be responsible for any typographical errors, misinformation, misprints and shall be held totally harmless. 

©2026 State Listings, Inc. All rights reserved.

Powered by Luxury Presence